


Life Happens at Home
Our goal is to help you plan your budget with ease, enhancing your rental home experience. Prices shown are base rent. To help budget your monthly fixed costs, add your base rent to the Essentials and any Personalized Add-Ons you will be selecting from the list of potential fees, which can be found at the bottom of the page. Choosing your first apartment is important. It’s where you’ll host your first Friendsgiving. It’s where you’ll read the first book that really made an impact on your life. Your first apartment is responsible for the memories you’ll look back on fondly for years to come. Union on Fletcher doesn’t take that responsibility lightly. We provide expertly designed floor plans that fit your off-campus lifestyle. Each apartment includes free internet and a beautiful designer furniture package. Your bedrooms and bathrooms are private, your kitchen is fully equipped with stainless steel appliances, and we are just moments away from campus. The only thing missing is you! Choose your new apartment below.
Search Filter
Filters
Studio 1
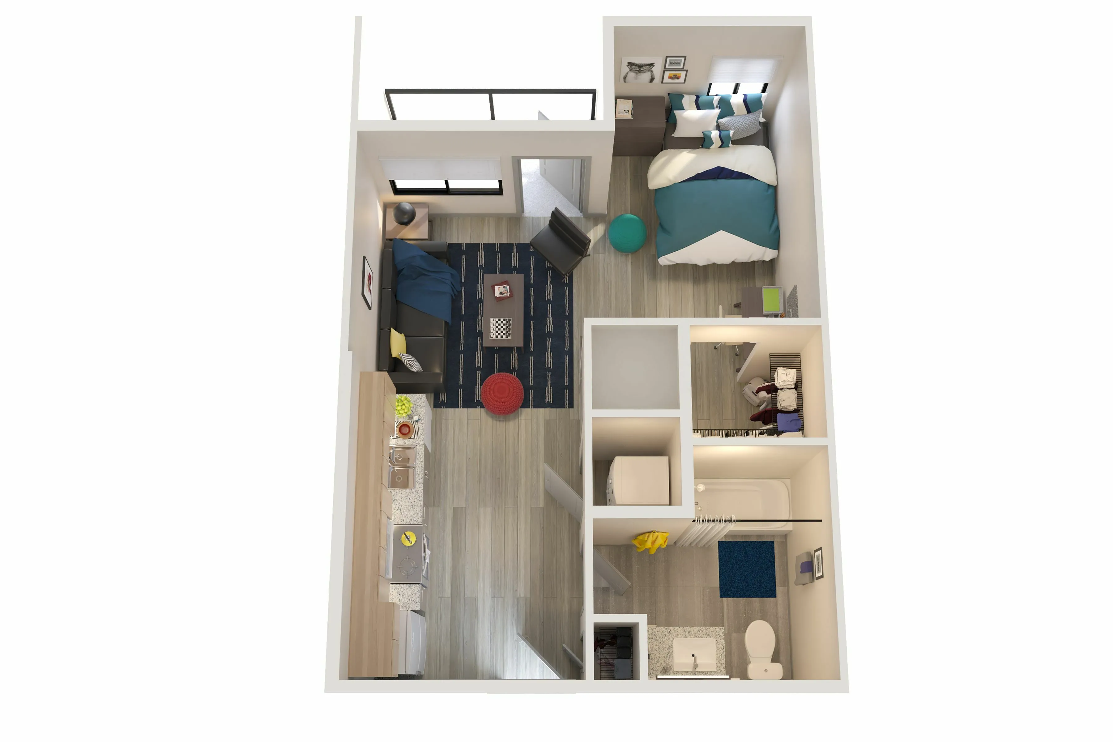

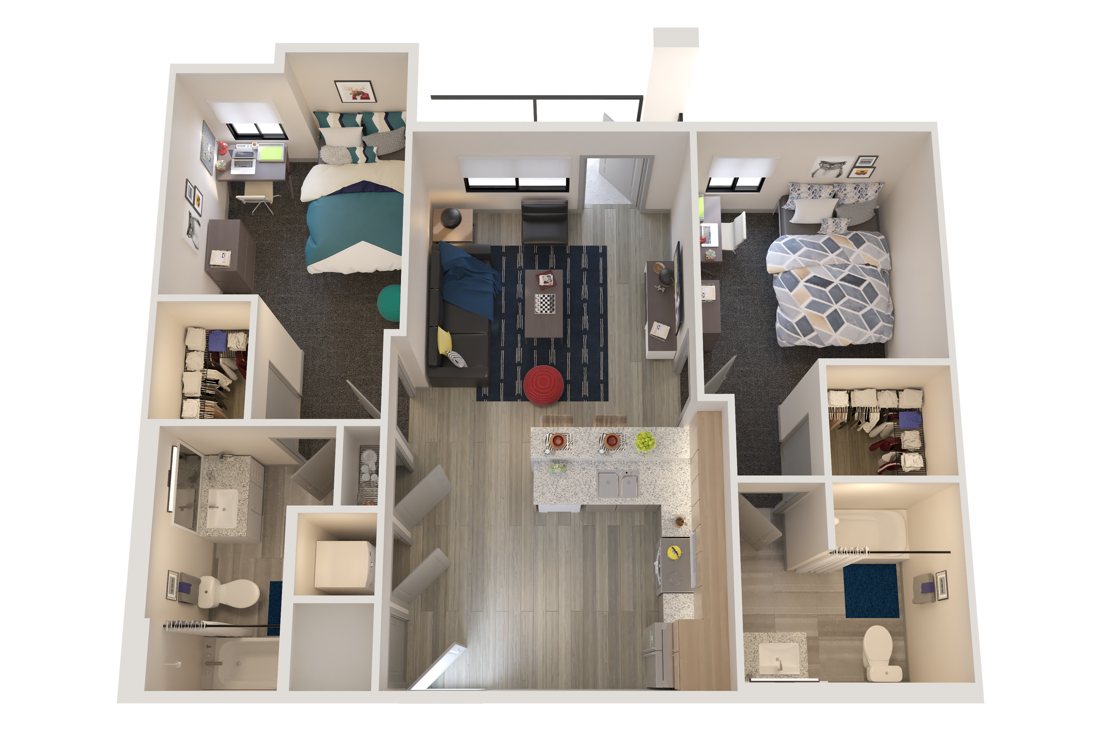

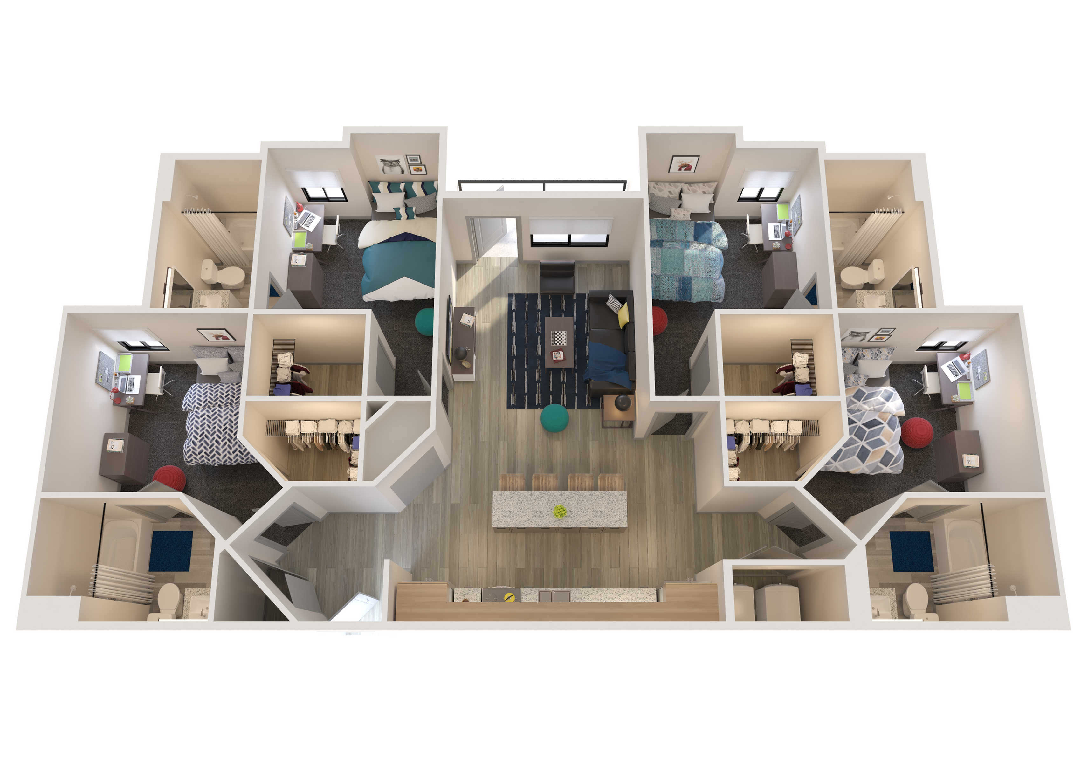
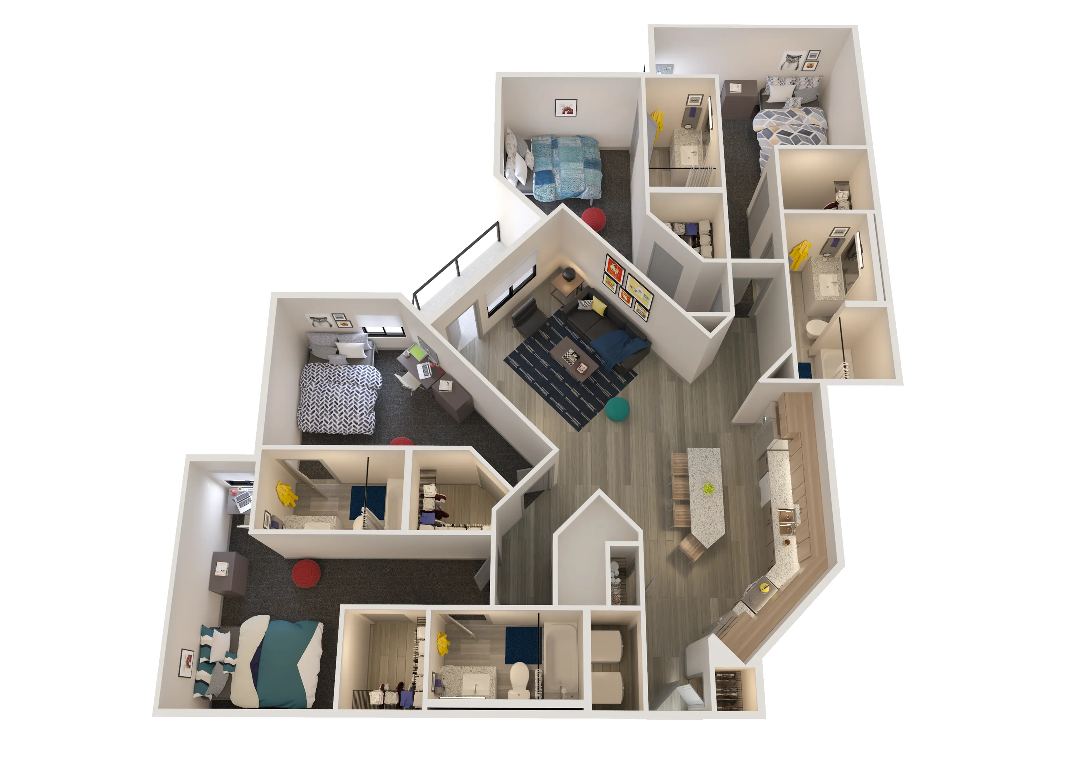
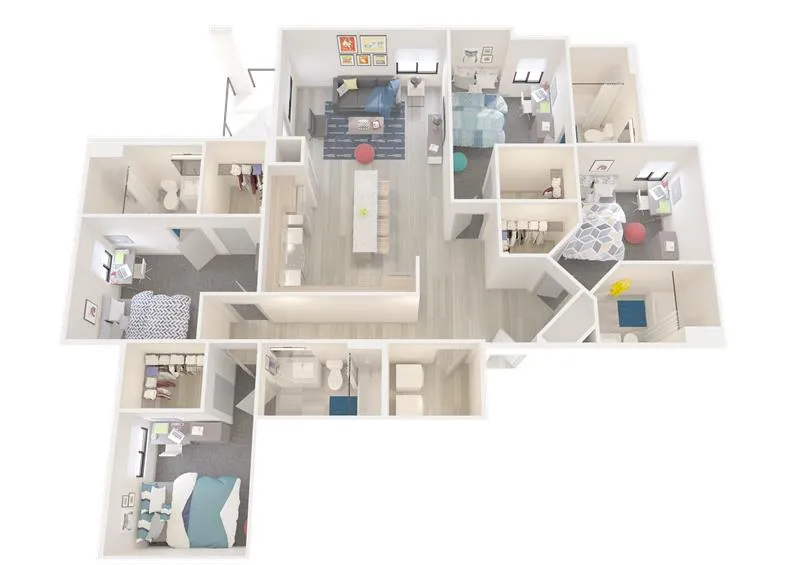
Floor plans are artist’s rendering. All dimensions are approximate. Actual product and specifications may vary in dimension or detail. Not all features are available in every rental home. Please see a representative for details.
Floor plans are artist’s rendering. All dimensions are approximate. Actual product and specifications may vary in dimension or detail. Not all features are available in every rental home. Please see a representative for details.